Converting a garden shed into a spare bedroom
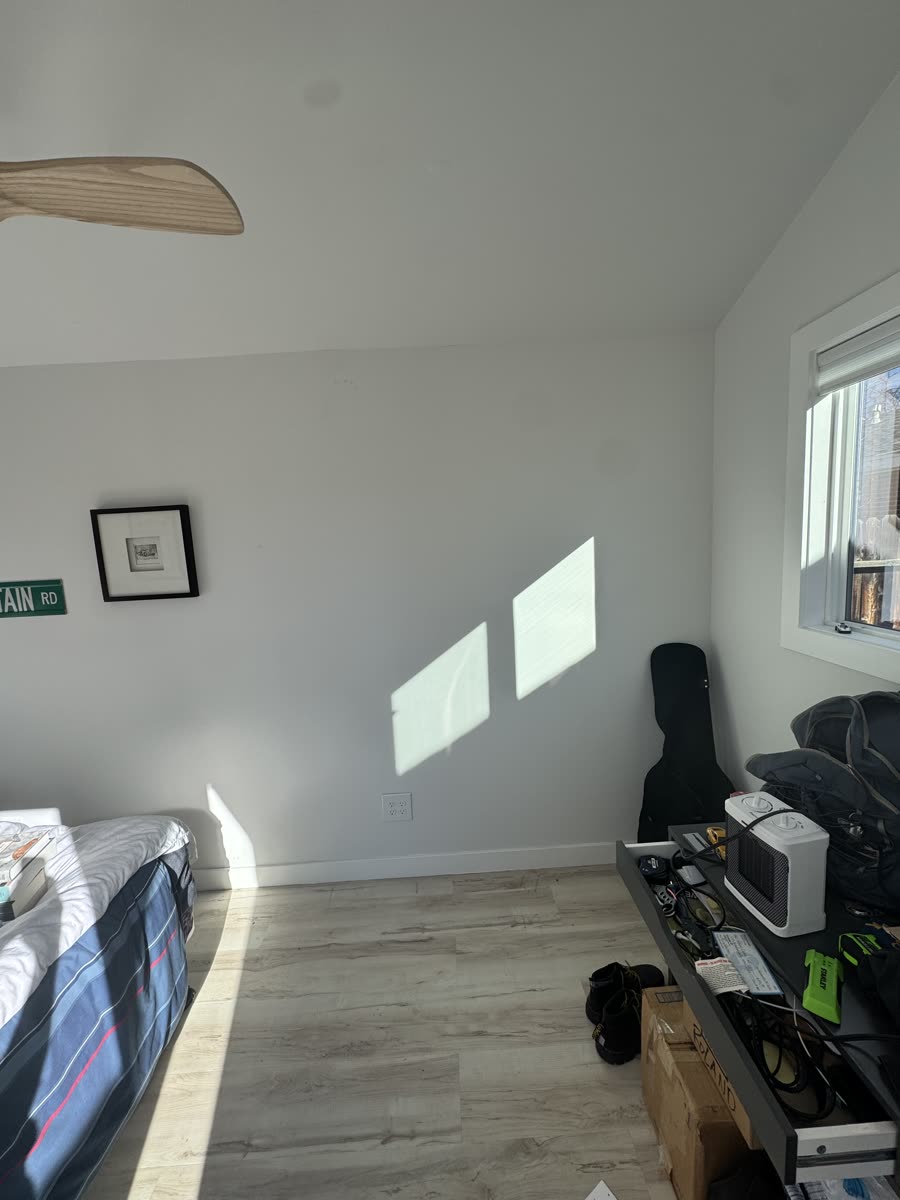
Moved to a new house, and the previous owner had a 100 sq ft shed in the backyard that he used as a woodshop. I decided to try my hand at general contracting and convert it into a spare bedroom. For myself. To sleep in.
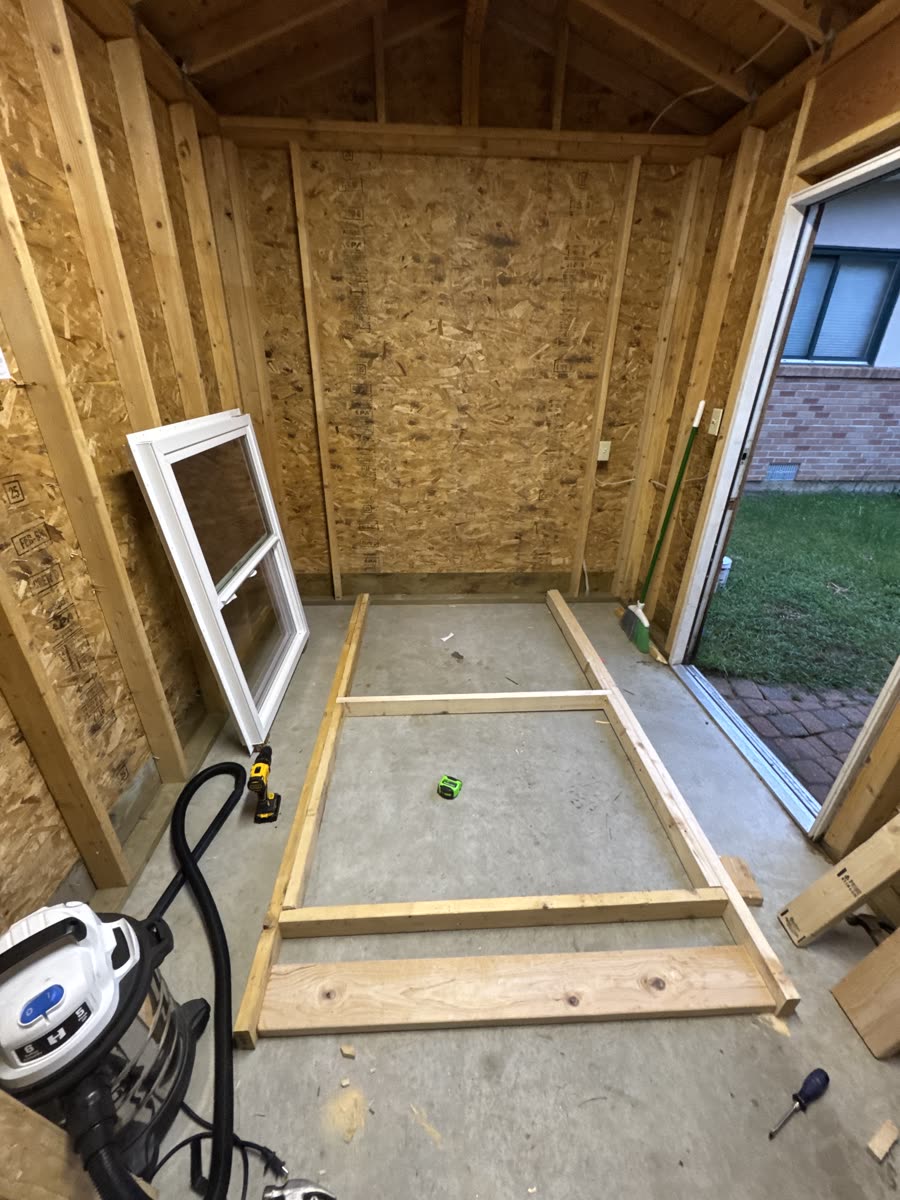
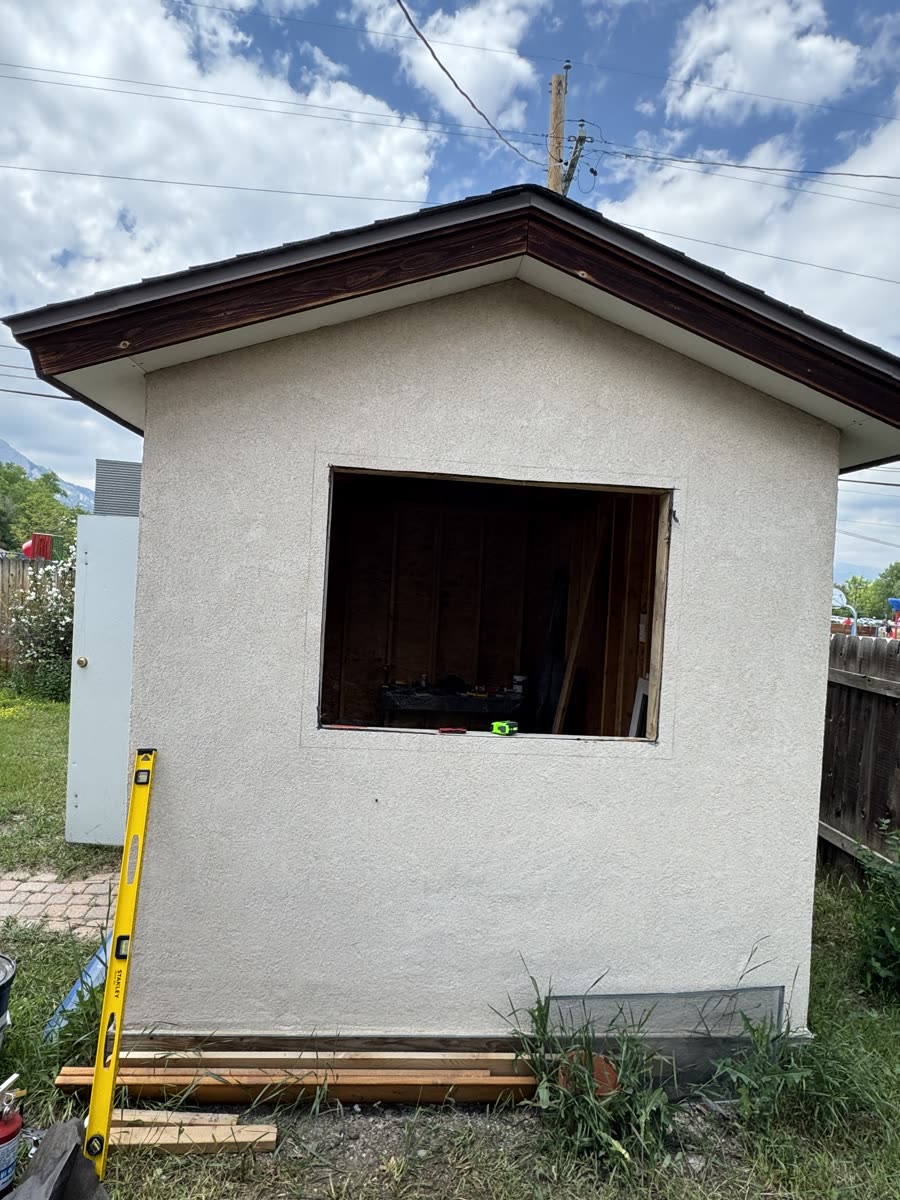
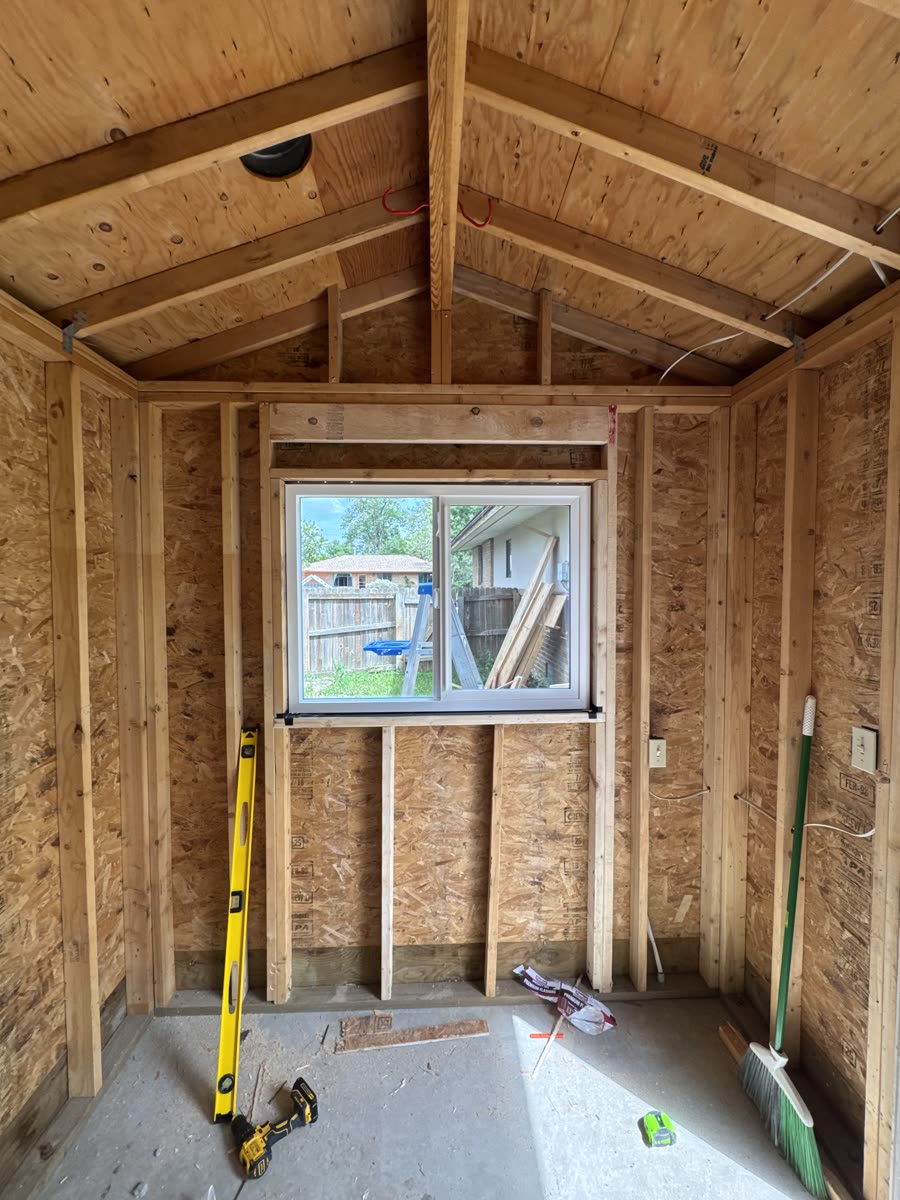
Frame and install window
The shed had one small window that didn’t provide enough light or air, so I added an additional larger one.
Run electrical
I installed four additional outlets and wiring for a ceiling fan. The entire shed is powered by its own 30 amp breaker.
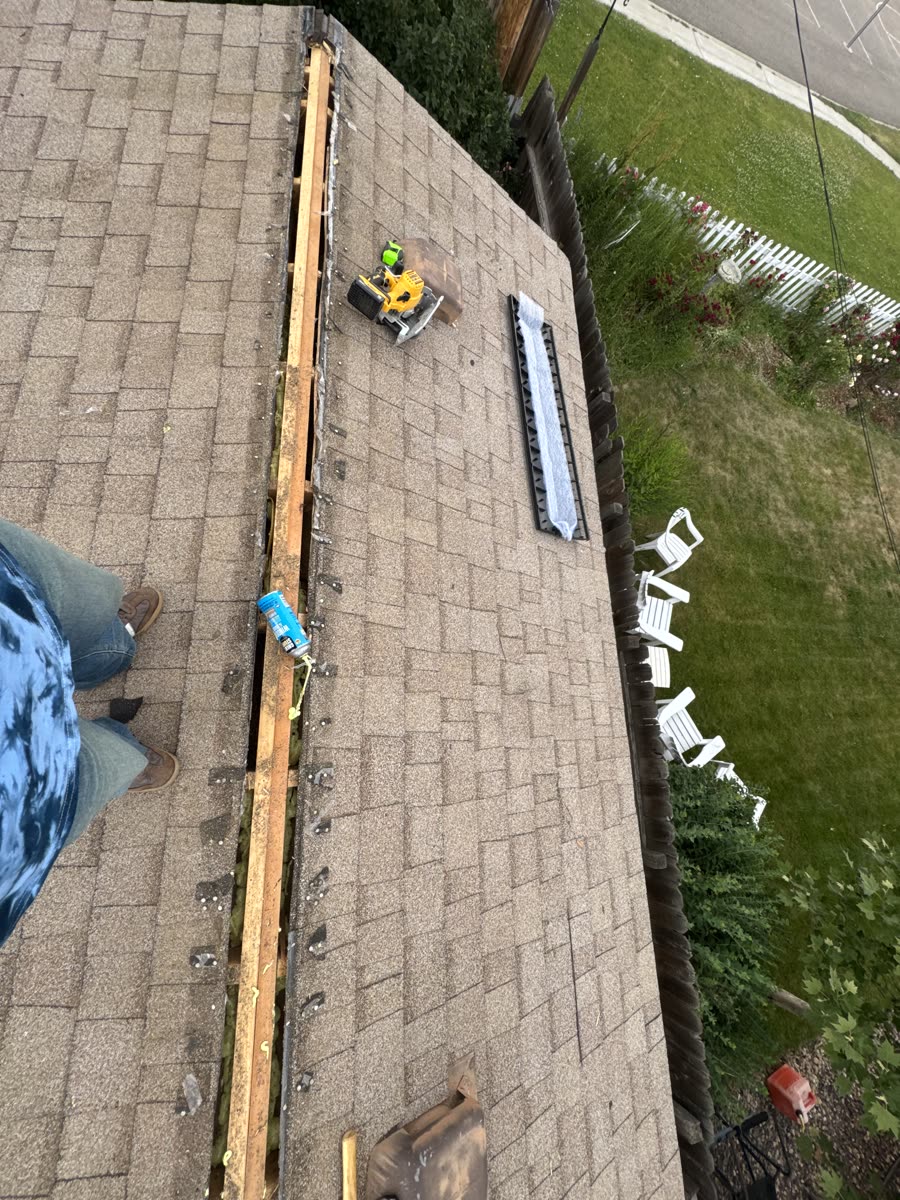
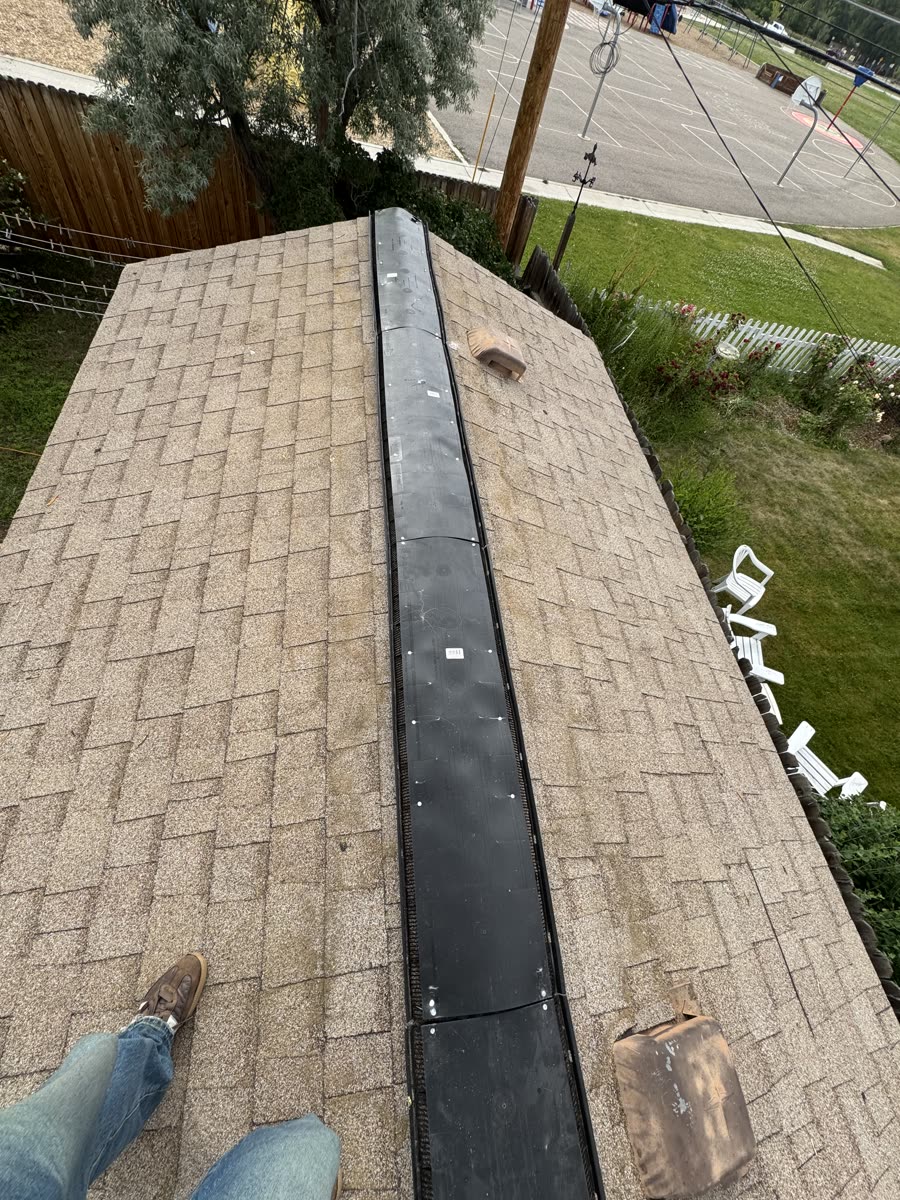
Ceiling ventilation
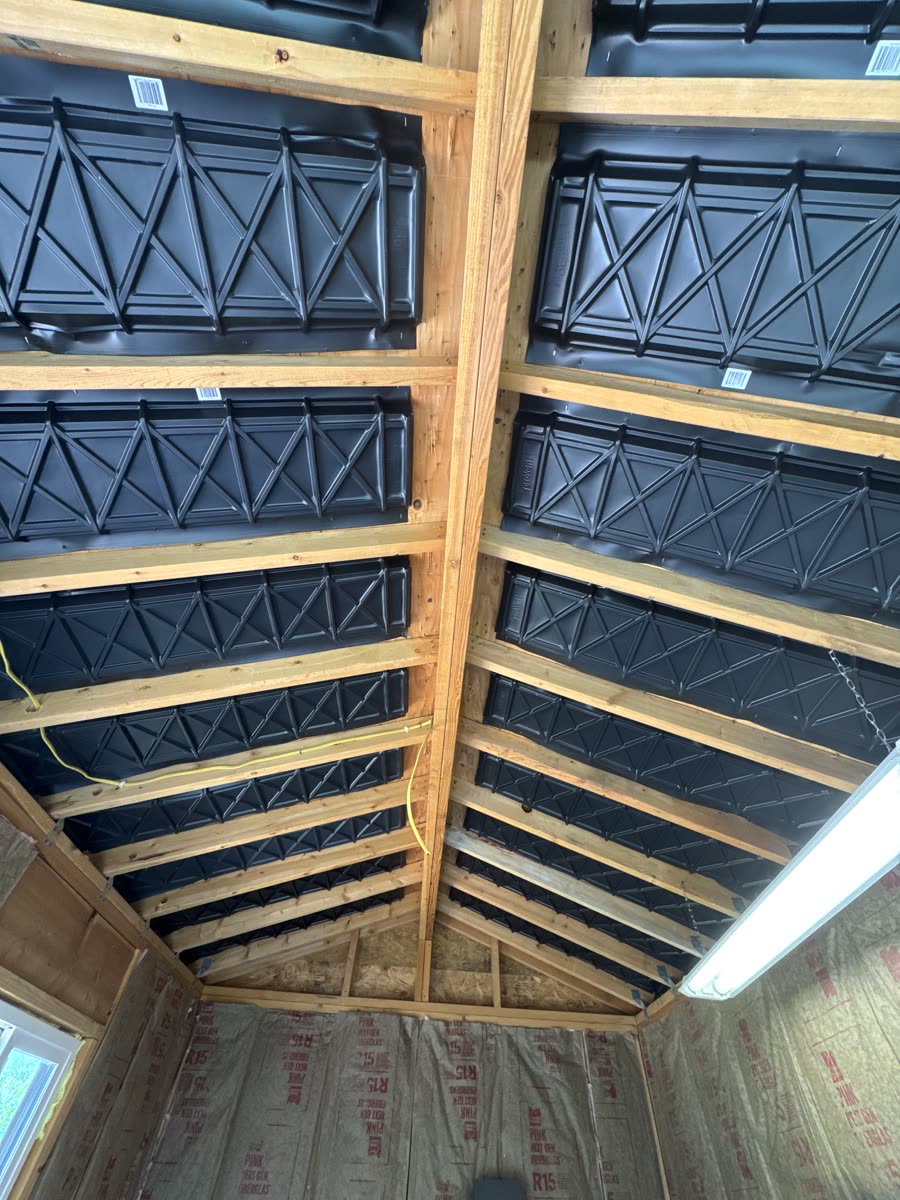
I wanted to keep the vaulted ceiling, so I installed baffles, a ridge vent, and vents in the soffits to let air pass through after insulating and drywalling. I also dropped the ceiling studs down to fit additional insulation in the ceiling.
Insulate walls and ceiling
Went with insulation batts for ease of installation and cost.
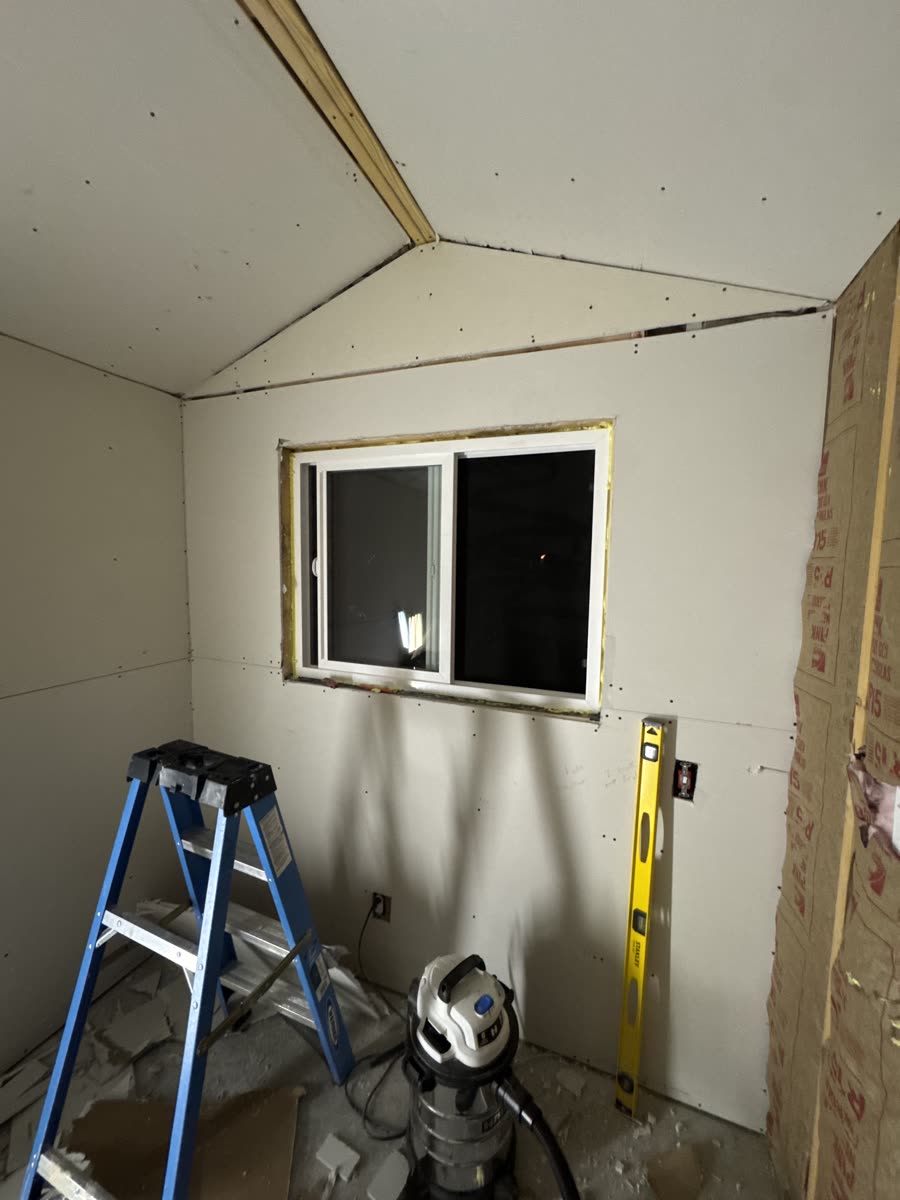
Drywalling
Humbling, frustrating, and dusty. Accidentally bought bathroom-specific sheetrock and had to load, unload, reload, and reunload this sheetrock to and from the car before buying the correct stuff.
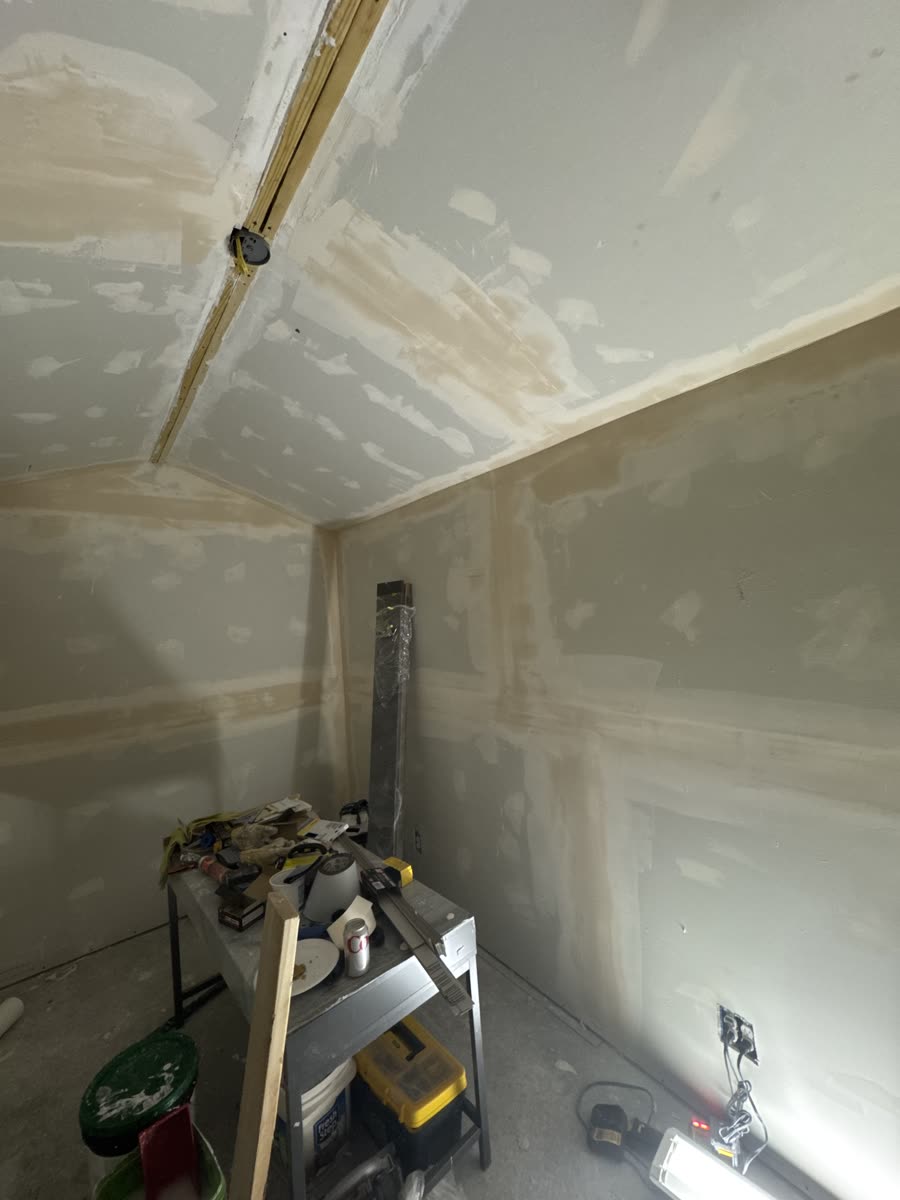


Paint, floors, baseboards, and trim
Picked light colors for these to try to make the space seem larger. Vinyl flooring because it’s in a shed in the backyard.
Shelving
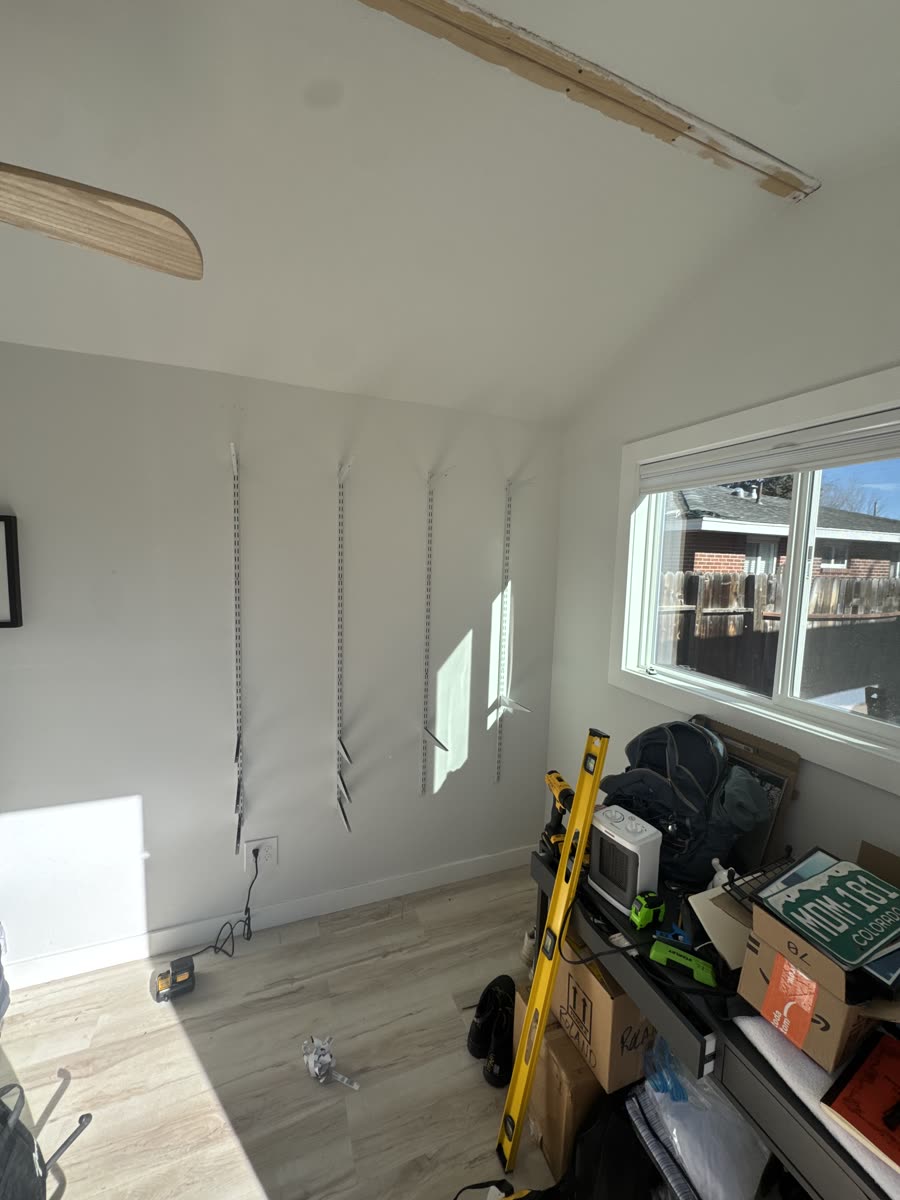
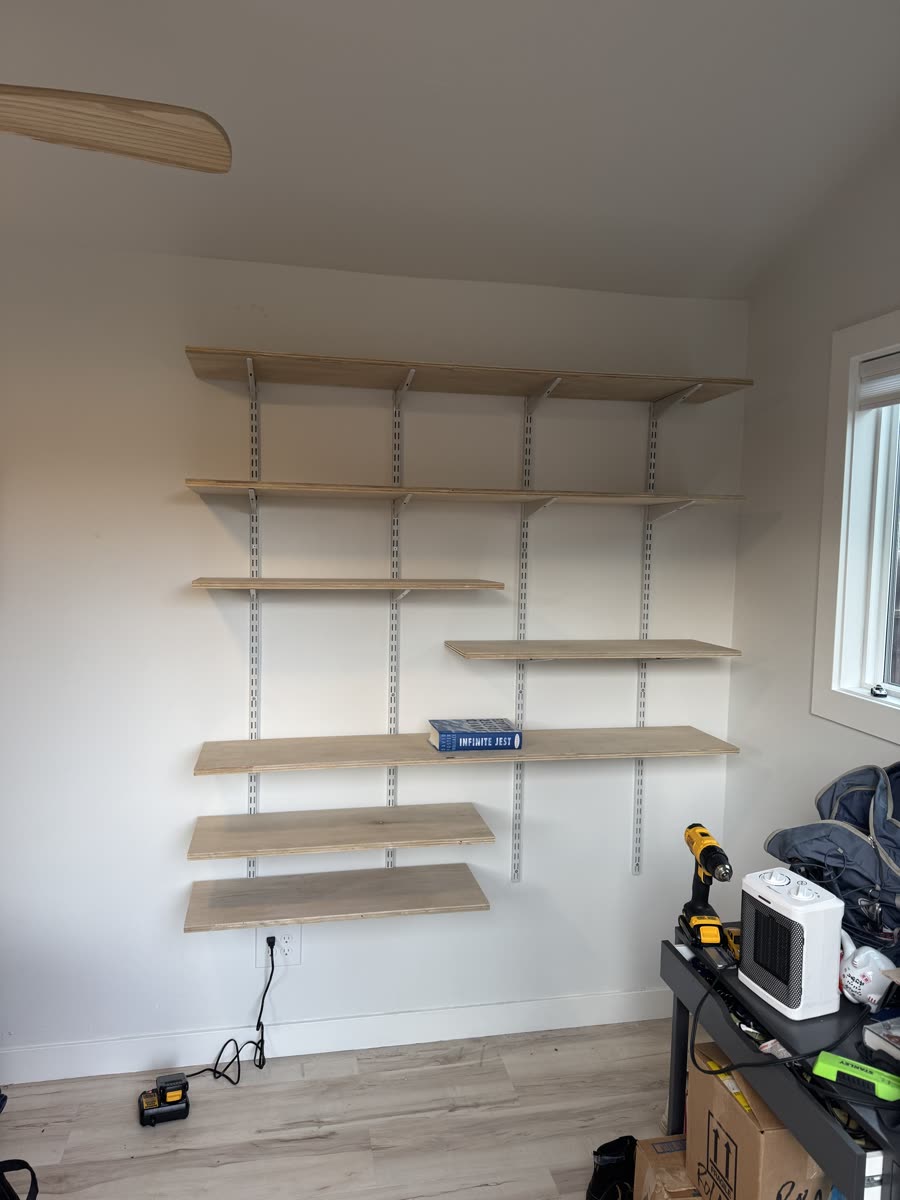
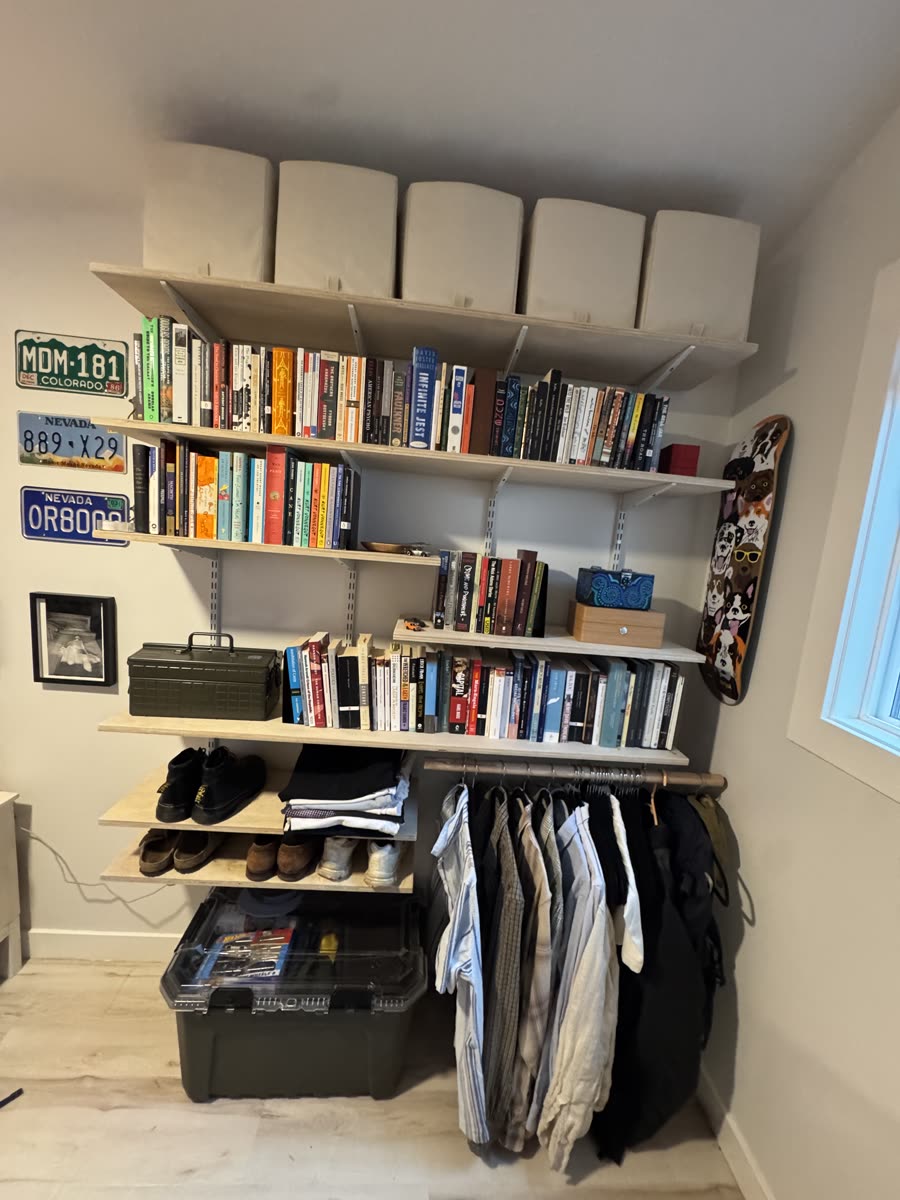
I wanted a shelving system similar to the George Nelson Omni or the 606 Universal Shelving System by Dieter Rams. I got some rails and brackets from Home Depot and a sheet of 5/8″ plywood and made one for cheap; fit for a shed.